


$934,000
$949,000
1.6%For more information regarding the value of a property, please contact us for a free consultation.
3 Beds
2.5 Baths
2,252 SqFt
SOLD DATE : 05/24/2024
Key Details
Sold Price $934,000
Property Type Single Family Home
Sub Type Detached Single
Listing Status Sold
Purchase Type For Sale
Square Footage 2,252 sqft
Price per Sqft $414
MLS Listing ID 12029653
Sold Date 05/24/24
Bedrooms 3
Full Baths 2
Half Baths 1
Year Built 1920
Annual Tax Amount $19,882
Tax Year 2022
Lot Dimensions 150 X 60
Property Sub-Type Detached Single
Property Description
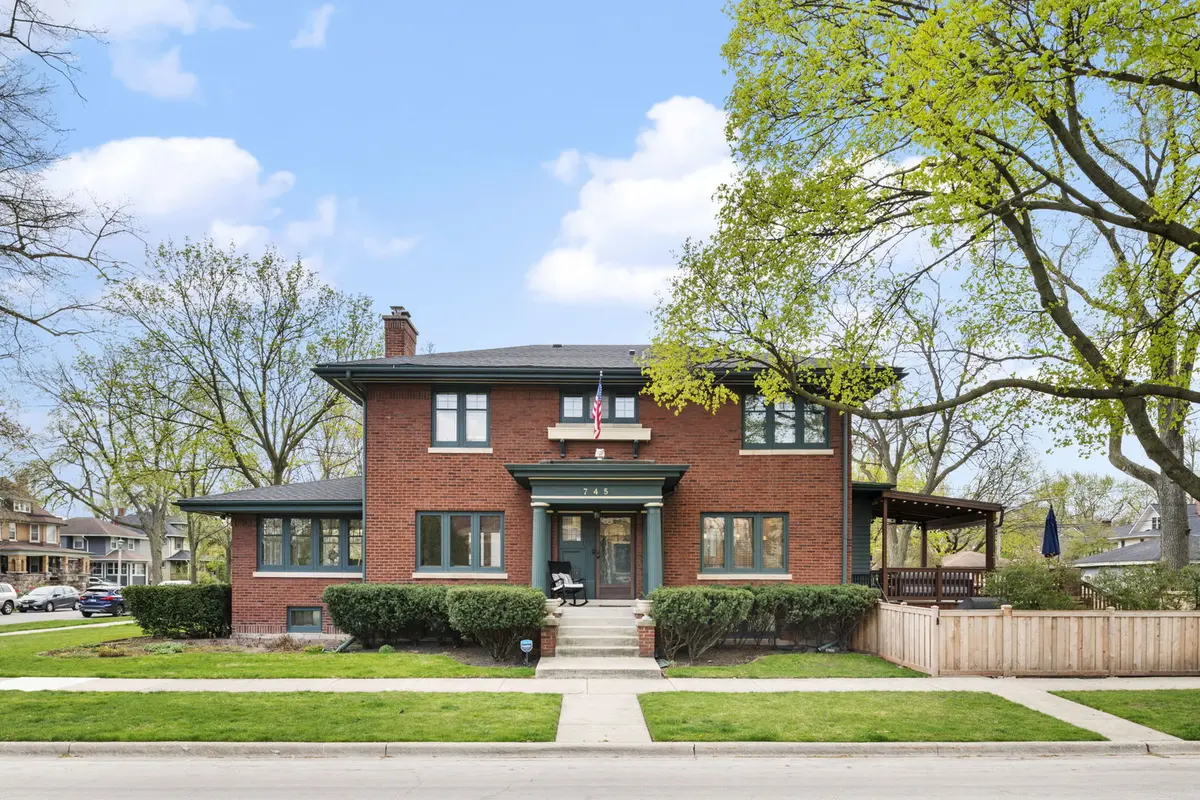
Beautifully maintained and enhanced by the owners, this gracious corner home is filled with light from all four exposures. Built in 1920, 745 North Kenilworth Avenue exudes all the charm and quality expected in a house of this era, while sacrificing nothing in terms of modern conveniences and efficiencies. It stands out from other corner homes with the gutted and renovated kitchen and family room opening directly to the expansive outdoor space. Additional custom-designed features include luxury baths and two outdoor entertainment areas. Practical but oh-so-important updates include the 2023 roof and water heater, 2022 wood fence, 2020 central air system, 2019 garage floor, 2017 basement floors, and more. The owners cherished their home, and it shows. Enjoy the daily ease of transportation options when you aren't working from home! Metra and two CTA Green Line stations are all under a mile from this ideally located north Oak Park classic. Just a block from Mann Elementary school, this corner of Oak Park is bustling - gearing up for block party season! The owners will dearly miss hosting family and friends in their sunroom-turned-dining room; it is a magical, intimate space to use as you wish. This is an extraordinary opportunity to own a well-loved classic, contact your broker for a full list of updates and make your appointment to see this special home in person.
Location
State IL
County Cook
Area Oak Park
Rooms
Basement Finished, Rec/Family Area, Storage Space, Full
Interior
Interior Features Open Floorplan, Workshop
Heating Natural Gas, Radiator(s), Radiant Floor
Cooling Central Air, Small Duct High Velocity, Zoned
Flooring Hardwood
Fireplaces Number 1
Fireplaces Type Gas Log
Equipment Sump Pump, Water Heater-Gas
Fireplace Y
Appliance Double Oven, Microwave, Dishwasher, Refrigerator, Washer, Dryer, Disposal, Range Hood
Exterior
Garage Spaces 2.0
Community Features Park
Building
Building Description Brick, No
Sewer Public Sewer
Water Lake Michigan
Level or Stories 2 Stories
Structure Type Brick
New Construction false
Schools
Elementary Schools Horace Mann Elementary School
Middle Schools Percy Julian Middle School
High Schools Oak Park & River Forest High Sch
School District 97 , 97, 200
Others
HOA Fee Include None
Ownership Fee Simple
Special Listing Condition None
Read Less Info
Want to know what your home might be worth? Contact us for a FREE valuation!

Our team is ready to help you sell your home for the highest possible price ASAP

© 2026 Listings courtesy of MRED as distributed by MLS GRID. All Rights Reserved.
Bought with Mark Fischer of @properties Christie's International Real Estate
GET MORE INFORMATION
