



$754,315
$675,000
11.8%For more information regarding the value of a property, please contact us for a free consultation.
3 Beds
3 Baths
2,000 SqFt
SOLD DATE : 06/18/2026
Key Details
Sold Price $754,315
Property Type Condo
Sub Type Condo
Listing Status Sold
Purchase Type For Sale
Square Footage 2,000 sqft
Price per Sqft $377
MLS Listing ID 12601758
Sold Date 06/18/26
Bedrooms 3
Full Baths 3
HOA Fees $300/mo
Year Built 1996
Annual Tax Amount $10,243
Tax Year 2024
Lot Dimensions COMMON
Property Sub-Type Condo
Property Description
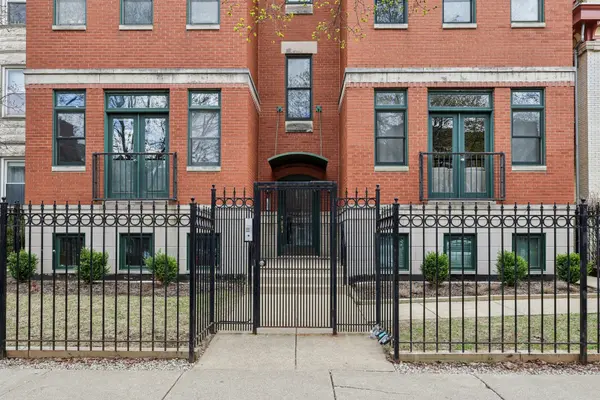
Move-in ready Buena Park duplex featuring a renovated kitchen, updated baths, and flexible living spaces throughout. A bright, spacious living room showcases hardwood floors, a gas fireplace, and tranquil tree-lined views. The dining area offers a second Juliet balcony and flows seamlessly into the eat-in kitchen, complete with a large peninsula with seating for four or more, a farmhouse stainless steel sink, abundant white cabinetry with modern hardware, and a classic subway tile backsplash. The primary suite provides sliding door access to a generous covered deck, ample space for a king-sized bed and additional furnishings, and an en-suite bath with dual vanities and a glass-enclosed shower with floor-to-ceiling tile. Additional bathrooms are well-appointed with full subway tile walls, flooring, and storage vanities. The lower-level family room is huge and stylish, ideal for a variety of uses. Office, play space, home theater and more. Thoughtfully updated throughout including new lower level windows. This home also includes one assigned gated parking space. Prime Buena Park location with convenient access to the Lake, the Lake Shore Drive express bus, Red Line, Target, Wrigley Field, Wrigleyville, newly approved Trader Joe's, Jewel, Aldi, parks, library and neighborhood dining/night life.
Location
State IL
County Cook
Area Chi - Uptown
Rooms
Basement Finished, Partial
Interior
Interior Features 1st Floor Bedroom, 1st Floor Full Bath, Storage
Heating Natural Gas, Forced Air
Cooling Central Air
Flooring Hardwood
Fireplaces Number 1
Fireplaces Type Gas Log, Gas Starter
Equipment Intercom, CO Detectors, Ceiling Fan(s)
Fireplace Y
Appliance Range, Microwave, Dishwasher, Refrigerator, Washer, Dryer, Disposal, Stainless Steel Appliance(s), Range Hood, Water Purifier Owned
Laundry Main Level, Washer Hookup, Gas Dryer Hookup, Electric Dryer Hookup, In Unit, Laundry Closet
Exterior
Exterior Feature Balcony
Amenities Available Storage
Building
Building Description Brick,Block, No
Story 3
Sewer Public Sewer
Water Public
Structure Type Brick,Block
New Construction false
Schools
Elementary Schools Brenneman Elementary School
Middle Schools Brenneman Elementary School
High Schools Senn High School
School District 299 , 299, 299
Others
HOA Fee Include Water,Parking,Insurance,Exterior Maintenance,Lawn Care,Scavenger,Snow Removal
Ownership Condo
Special Listing Condition None
Pets Allowed Cats OK, Dogs OK, Number Limit
Read Less Info
Want to know what your home might be worth? Contact us for a FREE valuation!

Our team is ready to help you sell your home for the highest possible price ASAP

© 2026 Listings courtesy of MRED as distributed by MLS GRID. All Rights Reserved.
Bought with Sera Sousley of Keller Williams ONEChicago
GET MORE INFORMATION
